
Lighting Design for Planning Applications
Lighting Design That Supports Successful Planning Applications
Lighting is an essential part of the planning process for both residential and commercial developments. At Lumenata, we specialise in providing lighting design and documentation to support planning applications, ensuring that proposals meet all technical, environmental, and regulatory standards.
Our consultancy has extensive experience working with architects, planning consultants, and developers across the UK to prepare lighting strategies that satisfy local authority requirements while maintaining design intent and project feasibility.
Clear, Compliant, and Technically Robust Lighting Strategies
Lighting Design That Supports the Planning Process
External lighting can be an important consideration when a proposed development is assessed by a local planning authority. A successful scheme must provide the illumination needed for safety, access and operation while responding appropriately to neighbouring properties, ecology, landscape character and the wider night-time environment.
Lumenata provides specialist lighting design and supporting technical information for planning applications across the UK. We work with architects, developers, planning consultants, ecologists and other project professionals to develop practical lighting proposals that can be clearly understood and assessed.
Our approach combines appropriate light levels with careful luminaire selection, positioning, aiming and control. The objective is to demonstrate that the proposed lighting is necessary, proportionate and suitable for its location.
What a Planning Lighting Strategy Should Address
A well-prepared exterior lighting strategy should:
• Explain why artificial lighting is required
• Identify the areas and activities that need to be illuminated
• Provide appropriate light levels without unnecessary overlighting
• Control glare, upward light and spill beyond the site boundary
• Consider neighbouring homes and other sensitive receptors
• Respond to ecological constraints and protected habitats
• Consider dark landscapes and local night-time character
• Document luminaire types, mounting positions and installation heights
• Define colour temperature, controls and operating hours
• Include clear layouts, technical data and photometric calculations
• Provide information that planning officers and consultees can assess
• Support the discharge of lighting-related planning conditions where required
Exterior Lighting Strategies for Planning Applications
An exterior lighting strategy explains how a development will be illuminated and how its potential effects will be controlled. The level of detail required depends on the scale, location and sensitivity of the project.
The strategy may include lighting layouts, luminaire schedules, mounting heights, aiming information, control arrangements, operating hours and technical product data. It can also explain the design approach and the measures incorporated to reduce glare, light intrusion and sky glow.
By developing this information during the planning stage, potential concerns can be identified early and addressed before the installation is finalised.
Lighting Impact Assessments
A lighting impact assessment considers how proposed artificial lighting may affect the surrounding environment. Depending on the project, this may include neighbouring properties, roads, public spaces, sensitive landscapes, ecological habitats and areas valued for their dark skies.
Lumenata can assess the proposed lighting in relation to the site context and identify appropriate mitigation. This may involve changing luminaire positions, reducing mounting heights, refining aiming angles, selecting different optical distributions or introducing shields, dimming and timed controls.
The resulting report provides a clear technical explanation of the anticipated effects and the measures used to manage them.
Photometric Calculations and Boundary Assessment
Photometric calculations allow the predicted performance of a lighting scheme to be assessed before equipment is installed.
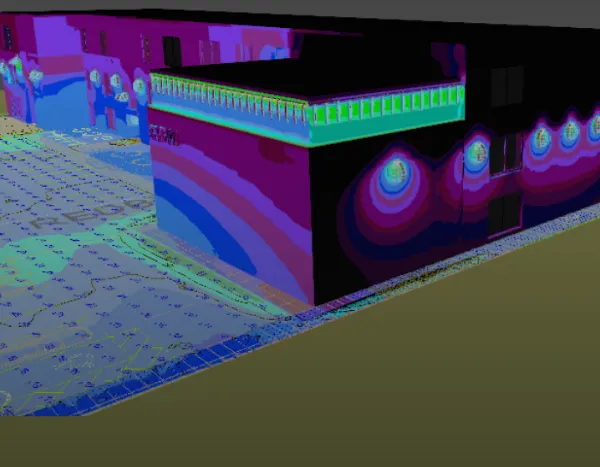
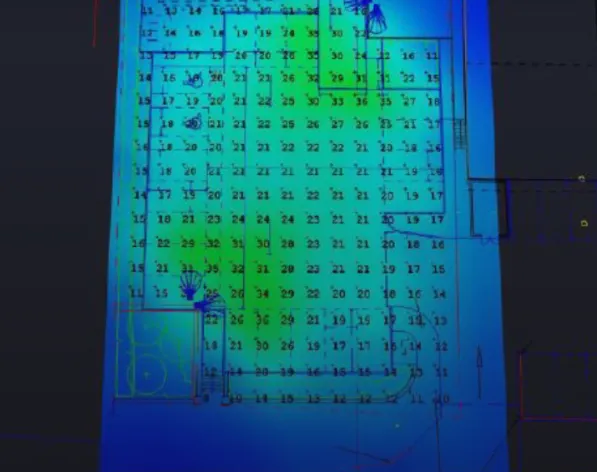
Calculation drawings can show the distribution of light across the site, the levels expected at key locations and the extent of spill beyond the intended area. Vertical calculations may also be used to assess light reaching windows, boundaries or other sensitive receptors.
These calculations help demonstrate that the proposed design provides sufficient illumination for its intended purpose without using more light than necessary. They also allow different layouts, luminaires and control settings to be compared during the design process.
Protecting Residential Amenity
Exterior lighting near homes requires careful design. Poorly positioned or excessively bright luminaires can create glare, illuminate windows and cause unnecessary disturbance beyond the development boundary.
We consider the relationship between each luminaire and nearby residential properties, including its height, orientation, optical distribution and likely hours of operation. Suitable shielding, warmer colour temperatures, lower output settings and timed controls may be incorporated where appropriate.
The aim is to provide the light required by the development while respecting the comfort and amenity of neighbouring occupants.
Ecology-Sensitive Lighting Design
Artificial lighting can affect habitats and species that depend on natural patterns of light and darkness. Developments near woodland, hedgerows, watercourses, roosts or other sensitive habitats may therefore require a carefully controlled approach.
Lumenata can work alongside ecologists to understand the important features of the site and translate their recommendations into a practical lighting design. Measures may include retaining dark corridors, limiting illumination near sensitive boundaries, selecting suitable colour temperatures and avoiding upward or uncontrolled light.
Controls can also restrict lighting to the times and levels genuinely required. This coordinated approach helps balance operational needs with the ecological requirements of the site.
Dark Skies, Rural Locations and Sensitive Landscapes
Lighting can appear particularly prominent in rural locations and areas with low existing night-time illumination. In these settings, even modest levels of unnecessary light may affect landscape character and the experience of the night sky.
We assess the existing environment and develop a scheme that responds to its sensitivity. This may involve reducing the number of luminaires, lowering mounting heights, carefully containing the light distribution and limiting operating hours.
The objective is not simply to meet a numerical limit. It is to produce a proportionate design that provides the required functionality while respecting the surrounding landscape and natural darkness.
Lighting Controls and Operating Hours
Lighting can appear particularly prominent in rural locations and areas with low existing night-time illumination. In these settings, even modest levels of unnecessary light may affect landscape character and the experience of the night sky.
We assess the existing environment and develop a scheme that responds to its sensitivity. This may involve reducing the number of luminaires, lowering mounting heights, carefully containing the light distribution and limiting operating hours.
The objective is not simply to meet a numerical limit. It is to produce a proportionate design that provides the required functionality while respecting the surrounding landscape and natural darkness.
Planning Condition Discharge
Planning permission may include a condition requiring detailed lighting information to be approved before installation or occupation.
Lumenata can prepare the layouts, calculations, product information, control details and technical narrative needed to respond to a lighting-related condition. Where an earlier concept has already been submitted, we can develop it into a coordinated and deliverable scheme.
We can also respond to technical comments from the planning authority or its consultees and revise the design where reasonable changes are required.
Post-Installation Verification
Some planning approvals require confirmation that the completed installation reflects the approved lighting design.
Where requested, post-installation verification can review the installed luminaires, positions, aiming, controls and operating settings. Site measurements may also be appropriate where compliance with particular limits or planning conditions must be demonstrated.
A verification report can record the findings, identify any adjustments required and provide the client or planning authority with clear evidence about the completed installation.
Working With the Wider Project Team
Planning lighting design often requires input from several professional disciplines. We regularly coordinate with architects, developers, planning consultants, landscape architects, ecologists, electrical engineers and contractors.
Early coordination helps ensure that the lighting design responds to the site layout, landscaping, ecology strategy and practical installation requirements. It can also prevent conflicts between proposed luminaires, trees, buildings, access routes and other infrastructure.
Our role is to translate the project’s functional requirements and specialist advice into a coherent lighting scheme supported by clear technical documentation.
Our Planning Lighting Design Service
Depending on the project, our support can include:
• Initial consultation and review of the proposed development
• Review of site layouts, planning information and local constraints
• Exterior lighting concepts and strategies
• Lighting impact assessments
• Luminaire selection and specification
• Lighting layouts and mounting details
• Photometric calculations and contour drawings
• Boundary and sensitive-receptor assessments
• Glare, light-spill and upward-light considerations
• Ecology-sensitive lighting design
• Dark-corridor and habitat mitigation strategies
• Colour-temperature recommendations
• Lighting controls, dimming and operating schedules
• Technical reports for planning submissions
• Information for lighting-related condition discharge
• Coordination with planners, architects and ecologists
• Responses to planning and consultee comments
• Post-installation review and verification
Why Choose Lumenata?
Lumenata combines specialist lighting knowledge with practical experience of planning-sensitive developments. We understand that a successful planning submission requires more than an attractive lighting layout: it needs clear evidence, proportionate design and careful consideration of the surrounding environment.
We work collaboratively with the wider project team to develop solutions that balance safety, functionality, visual quality, ecology and residential amenity. Our goal is to provide technically robust lighting information that helps planning officers and consultees understand the proposal and make an informed assessment.
Proven Expertise in Planning Success
Lumenata has supported numerous projects requiring lighting input for planning approval, including residential developments, leisure parks, commercial premises, and public realm schemes.
Fresh Fuel Bar, Manchester
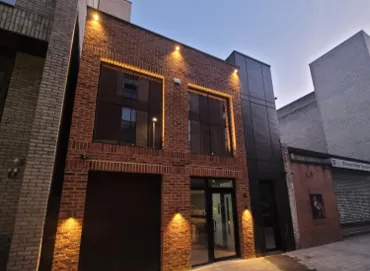
For Fresh Fuel Bar in Manchester, located directly opposite residential apartments, Lumenata produced an exterior lighting design that kept obtrusive light to an absolute minimum while still giving the venue a safe and attractive frontage. The scheme was supported by a full post-project verification report, demonstrating compliance with local planning requirements and ensuring neighbours were protected from unwanted glare or spill light.
Redby Street School, Manchester
At Redby Street School, Lumenata created a welcoming exterior lighting design that supported safe access during darker hours, especially as the gym was intended for use outside standard school times. The scheme provided clear, comfortable illumination without unnecessary brightness, helping the school meet planning expectations while improving usability and security for the wider community.
Tesco Store, Carmarthenshire
For a Tesco convenience store, Lumenata delivered a fully compliant exterior lighting strategy that minimised light spill into nearby residential properties. The design balanced visibility, safety and corporate presentation while ensuring strict adherence to planning guidelines. This careful approach allowed Tesco to operate effectively on a constrained site without causing disturbance to neighbouring homes.
Partner with Lumenata for Your Planning Application
Whether your project requires a full lighting strategy, an ecological lighting assessment, or detailed design drawings for condition discharge, Lumenata provides the technical expertise and clarity needed to support a successful planning outcome.
Get In Touch

"Light creates ambience and the feel of a place, as well as the expression of structure"
- Le Corbusier


Copyright 2026 Lumenata Design Services Limited. All rights reserved